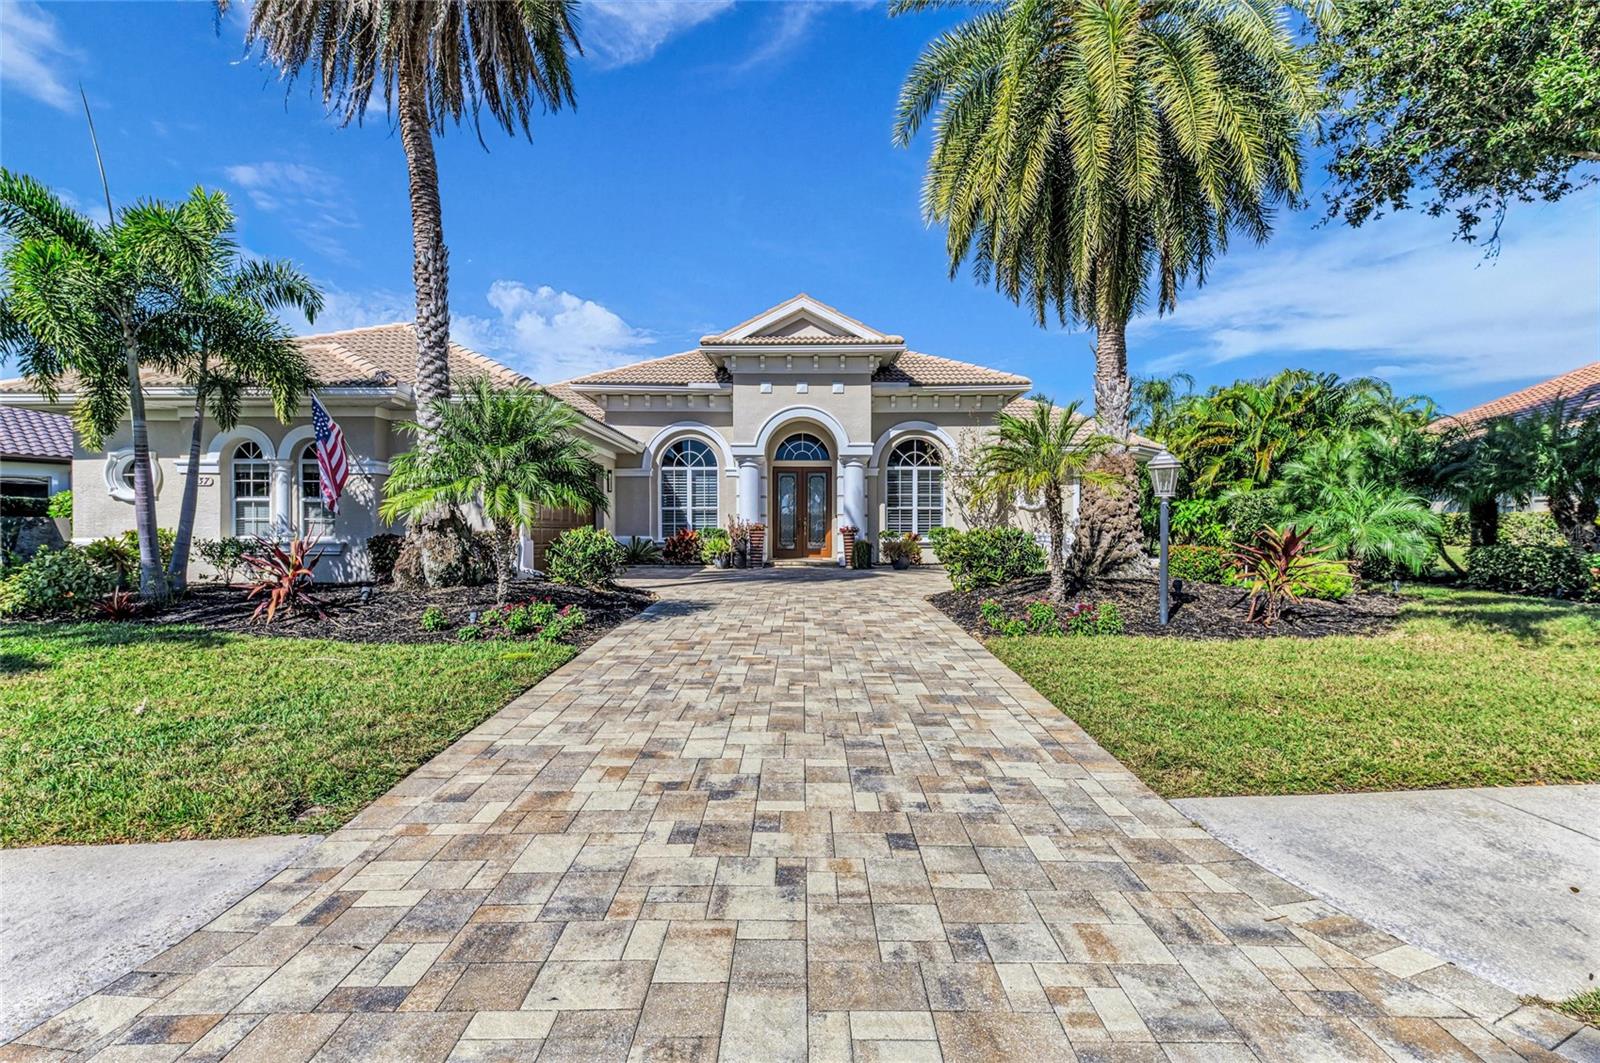
NEW ROOF installation is scheduled! Thoughtfully & extensively renovated, this pristine home features a desirable split floor plan with 3 beds, 2.5 baths a dedicated office, & a versatile bonus room-all perfectly oriented to capture unparalleled lakefront views & breathtaking sunsets. Step inside to an inviting great room–w/a stunning linear stacked stone fireplace, effortlessly warming the expansive living area with the touch of a button. Seamlessly flowing from here-the elegant dining room, highlighted by custom built-in cabinets, sophisticated walnut feature wall that adds warmth & texture. Chef's kitchen is a masterpiece of custom design-stunning cabinetry handcrafted & installed by IB Furniture of Sarasota-soft-close doors w/rich walnut interiors & brushed brass hardware. Dramatic quartz waterfall center island anchors the space, complemented by premium appliances & elegantly paneled in custom wood. Adjacent, a coffee/wine bar glows w/ integrated lighting & includes a built-in Perlick refrigerator for ultimate convenience. Retreat to the serene primary suite, complete with double walk-in closets-custom built-in storage & shelving for effortless organization. The spa-like primary bath elevates everyday indulgence with walnut cabinetry, brushed nickel hardware, Corian, a fully tiled walk-in shower, & a striking freestanding tub. The full guest bath impresses with double floating vanities, quartz counters, Kohler Purist fixtures, & a spacious fully tiled walk-in shower. Pool half-bath features a unique live-edge vanity & a custom tiled feature wall, blending rustic charm with modern elegance. A dedicated office/study (in front) provides a quiet, productive haven, while the bonus room (in back) - offers endless possibilities as a media room/gym, or guest retreat. Fully pocketing sliders lead from the great room to the lanai. This home truly shines outdoors, where an exceptional resort-inspired paradise awaits on an oversized lot with lush landscaping for complete privacy. Breathtaking 2021 lagoon-style pool by Anchor, featuring a soothing tropical spa & cascading waterfall. 40+ ft travertine lanai extends the living space, complete with gas tiki torches, a custom gas fire table & a fully equipped outdoor kitchen. Marvelous lighted plant-wall too. Clear-view screening frames tranquil lake vistas & spectacular sunsets, while extensive landscape lighting transforms evenings into magical, sparkling entertainments - ideal for lavish gatherings or peaceful relaxation. Fresh modernizations, featuring a 2025 dual-zone HVAC & newly installed paver driveway - and thoughtful details throughout that reflect meticulous care. This Peregrine masterpiece showcases the signature enduring craftsmanship synonymous with the builder, wrapped in the serenity of one of Southwest Florida’s most sought-after golf communities. This home delivers the perfect blend of distinction, comfort, & resort-style living…perfect home for entertaining. LWR CC offers optional memberships with access to 4 championship golf courses, 3 elegant clubhouses, 20 lighted tennis courts, pickleball courts, a state-of-the-art athletic center, an Olympic-sized pool with lap lanes, volleyball & basketball courts, a playground, & more - creating an unparalleled lifestyle. Enjoy new restaurants & shopping options nearby, proximity to LWR Hospital, easy I-75 access, and world-class beaches. Come experience the Florida dream you've always envisioned—where every day feels like a vacation.