Property photo 1
Property photo 2
Property photo 3
Property photo 4
Property photo 5
2 Beds
2 Baths
1,706 sqft

$699,900

5531 CANNES CIR #403, SARASOTA FL, 34231

Price per sqft$410.26
Built in2006
Property size1,706 sqft
Property typeCondominium
Courtesy of WHITE SANDS REALTY GROUP FL, Carol Burke, PA  Listing Contact: 941-923-5835

Overview

Active

Listed Sep 27, 2026

Updated 7 days ago

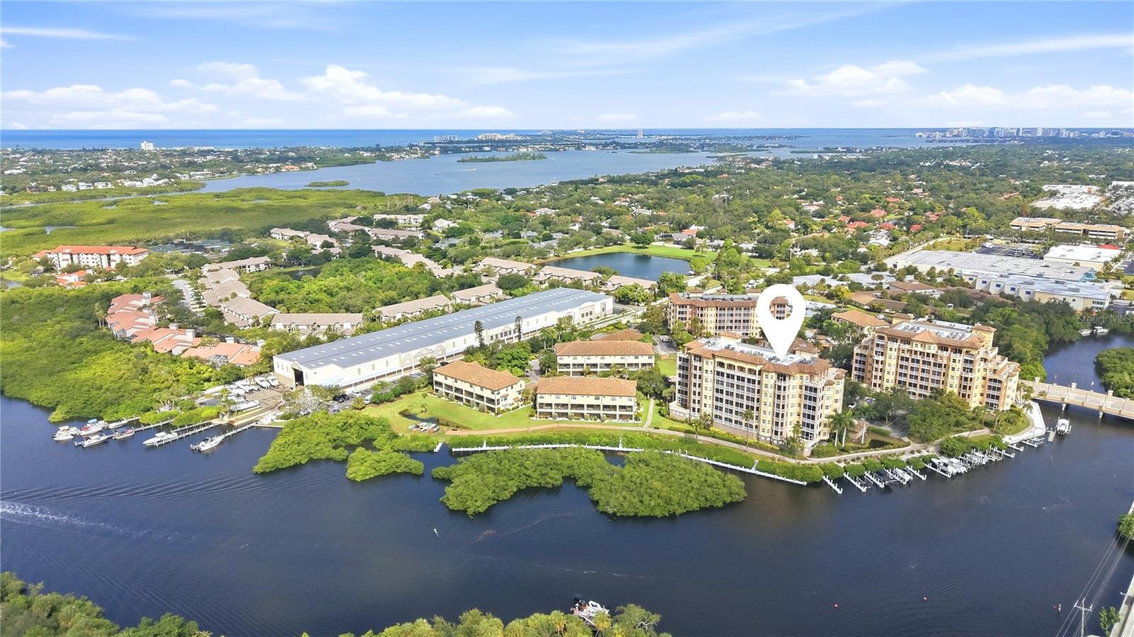
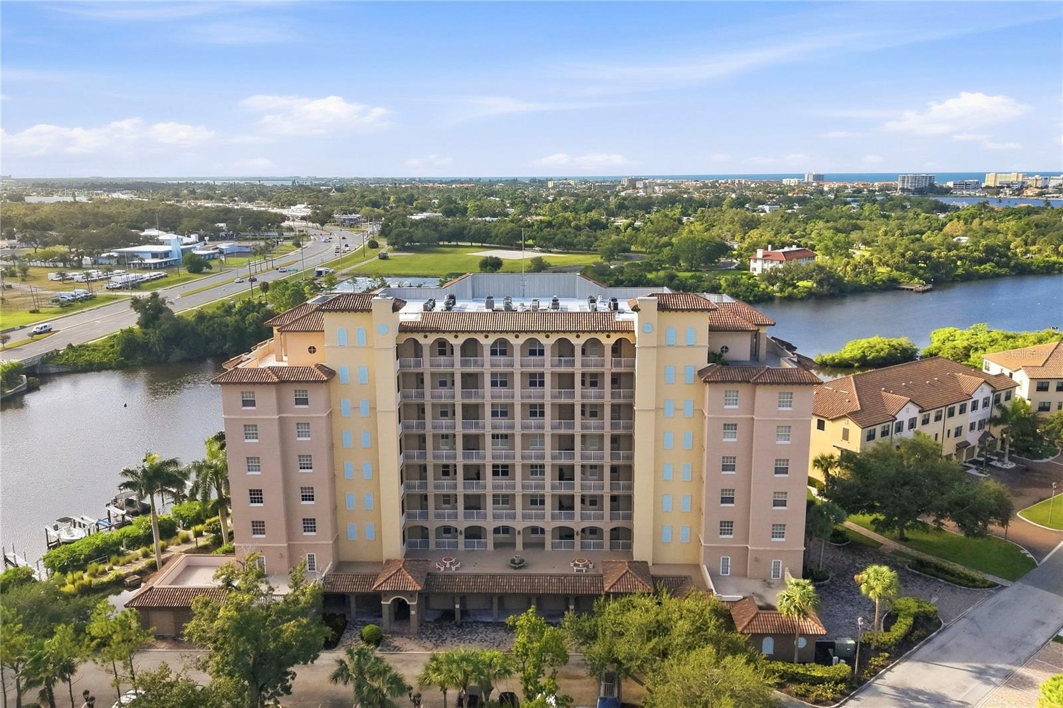
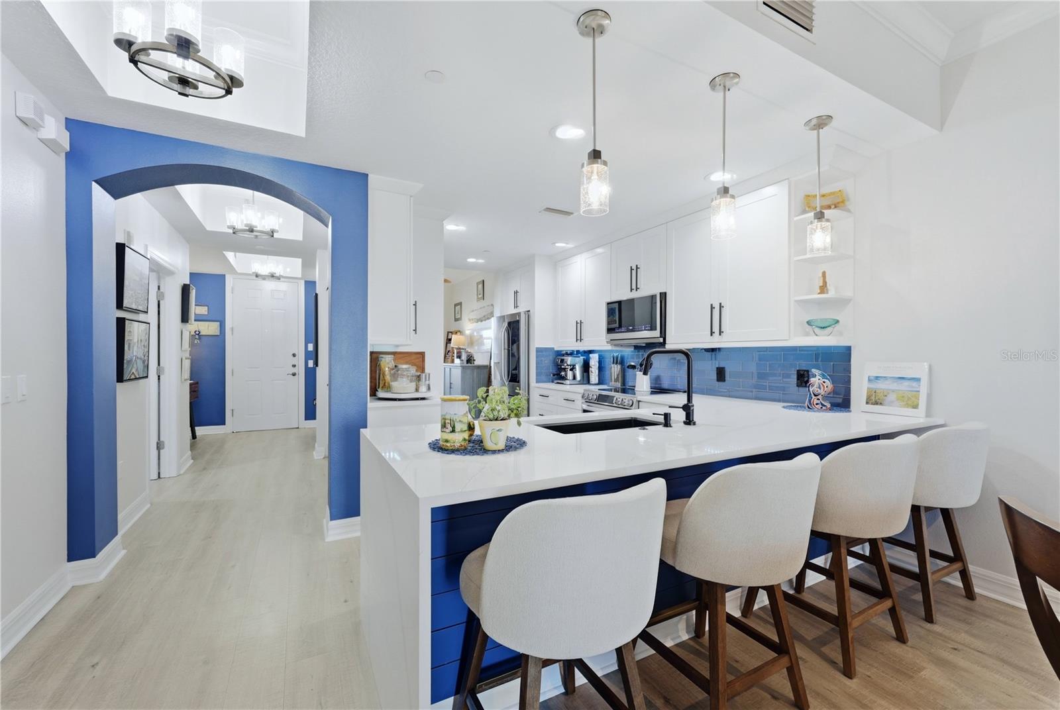
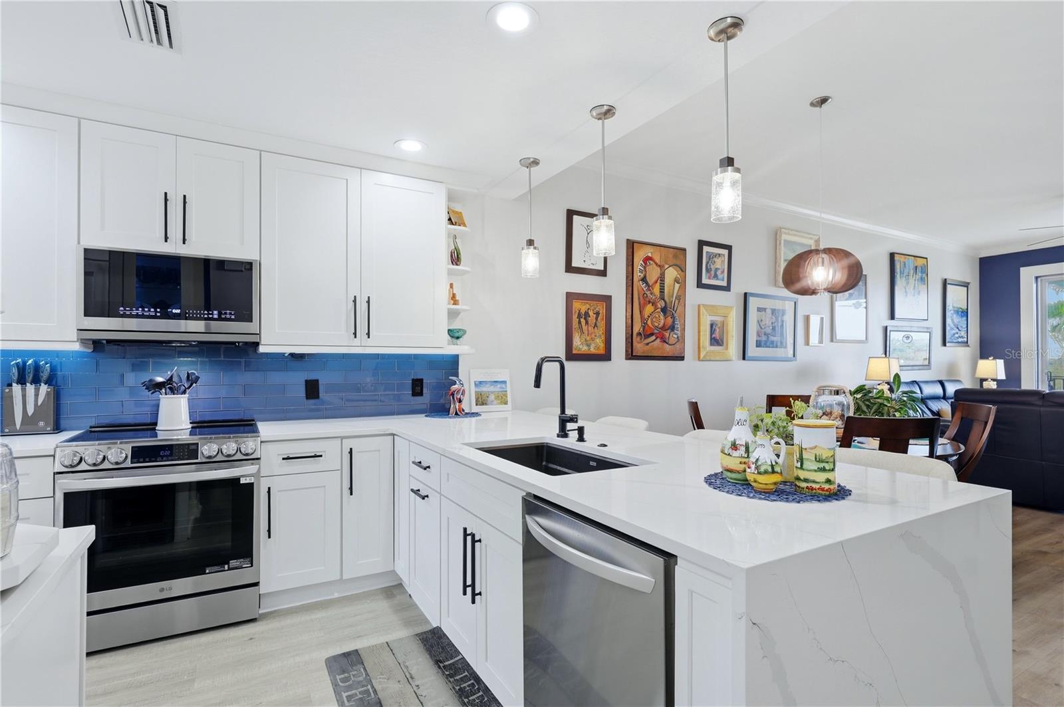
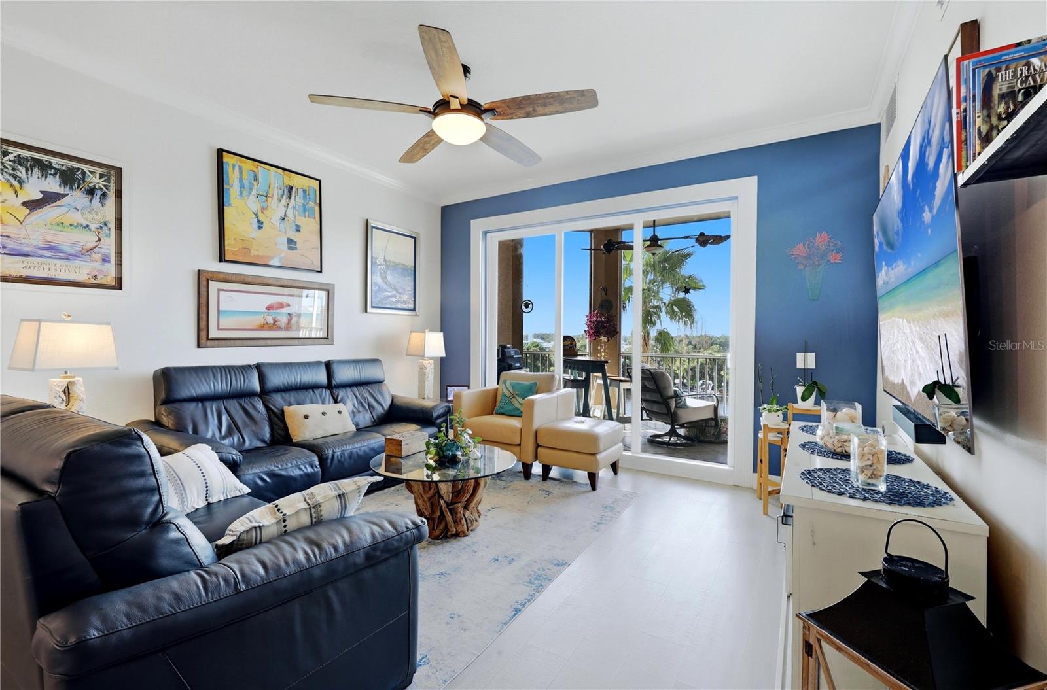
Welcome to this fully updated Coastal Modern 2 bedroom + DEN , 2 bath dream WATERFRONT condo in sought-after gated Phillippi Landings! You’ll enjoy gorgeous sunsets from your private screened-in balcony overlooking Phillippi Creek, the Intracoastal Waterway and a glimpse of the Gulf of Mexico just beyond. Starting with the kitchen, you’ll be impressed by the quartz waterfall countertop, sleek appliances, crisp stylish cabinets, and a custom pantry with pull-out shelves. The primary bedroom enjoys beautiful waterfront views and a luxurious en-suite bathroom featuring a soaking tub, walk-in shower and dual sinks. The layout is designed for both entertaining and relaxation, secluding the guest bedroom and bathroom from the main living spaces offering privacy and separation for visitors. The den offers flexibility for adding more room for guests or as your home office. The open layout features engineered hardwood floors, crown molding, and updated designer lighting. Expansive windows frame spectacular, elevated water views right from the main living area and bedroom areas. Superbly located, you are just minutes from Sarasota’s vibrant cultural hub, world-famous Siesta Key Beach, and an array of premier dining and shopping destinations. Enjoy the heated community pool, fitness center, and dog park. Plus, an on-site kayak launch, kayak storage, and a scenic walkway. As well as a dedicated side-gate entrance to the neighboring Phillippi Harbor marina for boating enthusiasts. Make this gem your home today!

$4,656/mo

Est. mortgage payment based on a $699,900 home price.

All estimates are provided by Luxury Presence for informational purposes only. Actual amounts may vary.

Additional information

MLS® ID
A4707218

Interior Features

Bedrooms
2
Bathrooms
2
Cooling
Yes
Heating
Yes
Basement
No

Exterior Features

Lot Size
0.46 Acres

Other Property Details

Taxes
$676
Tax Frequency
Annually
Association Fee Frequency
Monthly
Garage
Yes
View
Yes
Pets Allowed
Yes
Waterfront
Yes
55+/Senior Community
No

Listings courtesy of Stellar MLS as distributed by MLS GRID

All information deemed reliable but not guaranteed and should be independently verified. All properties are subject to prior sale, change or withdrawal. Neither listing broker(s) nor The Verinder Team shall be responsible for any typographical errors, misinformation, misprints and shall be held totally harmless. Properties displayed may be listed or sold by various participants in the MLS. 

Based on information submitted to the MLS GRID as of 9:02 PM UTC on 10/8/2026. All data is obtained from various sources and may not have been verified by broker or MLS GRID. Supplied Open House Information is subject to change without notice. All information should be independently reviewed and verified for accuracy. Properties may or may not be listed by the office/agent presenting the information.

©2026 Stellar MLS . All rights reserved.

DMCA Notice

Powered by Luxury Presence