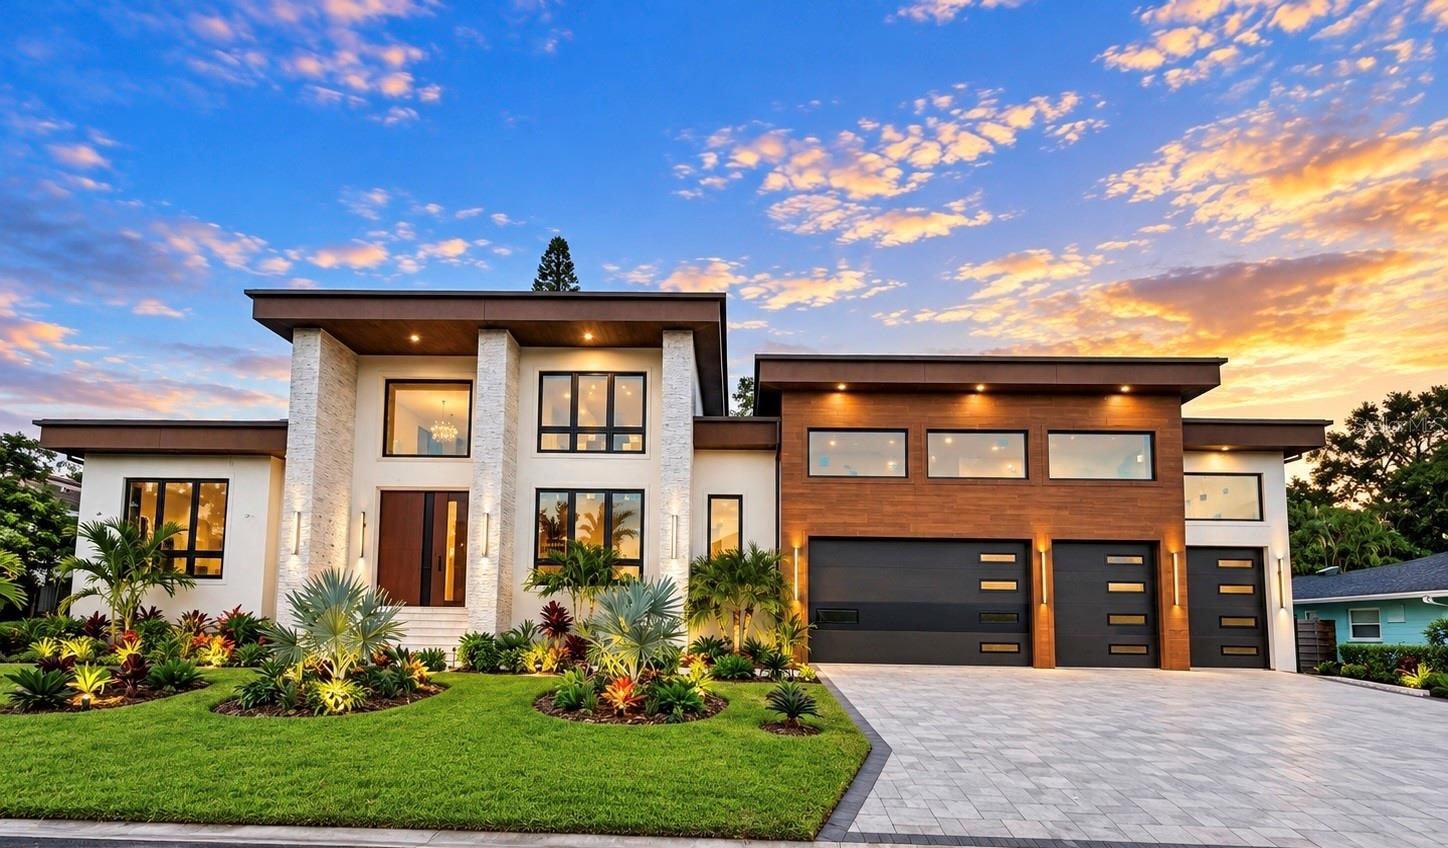
Under Construction. Welcome to 1550 Eastbrook Drive, an extraordinary luxury residence offering 4,479 square feet under air, five bedrooms plus a bonus room, 5.5 baths, and an exceptional blend of contemporary architecture, wellness, technology, and resort-style living. Located West of Trail in one of Sarasota's most desirable areas, this home places you just minutes from world-famous Siesta Key beaches, Downtown Sarasota, Southside Village, dining, shopping, and everything the Gulf Coast lifestyle has to offer.
Designed around dramatic volume and natural light, the residence showcases soaring 22-foot ceilings in the main living, kitchen, and dining areas, expansive impact-rated windows, 10-foot sliding glass doors, Level 5 smooth drywall, custom 8-foot solid-core interior doors, Cambria quartz countertops, and contemporary finishes throughout. A four-car garage with 21'6" ceilings can accommodate up to eight vehicles with lifts, creating a rare opportunity for the automotive enthusiast.
At the heart of the home is a showpiece primary kitchen featuring the Thermador Freedom Collection, including panel-ready refrigeration, freezer and wine columns, a 48-inch Professional Series gas range, custom cabinetry and integrated lighting. A fully equipped secondary Bosch kitchen provides additional space for entertaining, meal preparation and everyday living.
Few residences offer this level of dedicated wellness. A dedicated meditation suite with an interior waterfall controlled by phone or iPad, along with a built-in cold plunge and infra-red sauna, creates a personal retreat within the home. Whole-house automation integrates music, lighting, pool controls and security through a dedicated interface, while a whole-home sound system, camera system, variable-speed HVAC, tankless water heaters, water treatment system, 26 kW Generac generator and buried 500-gallon propane tank provide comfort, convenience and peace of mind.
Designed for primarily single-level living, all main living areas are located on the first floor, complemented by a upper-level study/den/library accessed by a spiral staircase from the office/bedroom below--a distinctive space ideal for reading, working or a quiet retreat.
Outside, the property transforms into a resort-style retreat. The expansive outdoor living area features a 29-foot pool, 8-foot spa, sun shelf, panoramic pool cage, twin waterfalls, sunken 12' x 12' fire pit, outdoor fireplace and pool shower. A striking pergola entertainment area includes a summer kitchen, wet bar, island seating, grill, outdoor refrigerator, television and sink--creating an incredible setting for year-round Florida entertaining.
1550 Eastbrook Drive is more than a luxury home--it is a carefully curated Sarasota lifestyle, combining statement architecture, sophisticated technology, wellness-focused amenities and resort-level outdoor living in a premier West of Trail location.